

Blog Details
ORGATEC India 2026
Demountable vs Fixed Partitions: The Single Decision That Determines Your Office's Flexibility for the Next 20 Years
Share Page
By ORGATEC India | WorkNXT Series | Workplace Design · Commercial Interiors · CRE · Procurement
It was 2019 when the head of real estate at a fast-growing Bengaluru technology company signed off on a beautiful fixed drywall fit-out. Forty-eight private offices. Twelve meeting rooms. A reception that made a statement. The contractor handed over the keys in October, and by December the floor was occupied and functioning perfectly.
By March 2022, the team had grown from 180 to 340 people. By mid-2023, the organisation had restructured entirely around open pods and collaboration hubs. By late 2024, they had signed a lease on an additional floor - and the original fit-out was partially demolished to make way for a completely different layout.
Three demolition projects in five years. Three rounds of construction noise, dust, and disruption in a live office. Three sets of skip bins outside the building. Three invoices that nobody wanted to see.
In 2025, when they signed a new lease in a different building, the real estate head specified demountable partitions. Every single panel.
The partition decision is not a finishing detail. It is not the last line on the specification schedule or the element that gets value-engineered when the fit-out budget runs tight. It is, structurally and financially, one of the most consequential decisions made in any commercial interior - and the one most frequently made without full information.
This blog exists to change that.
Whether you are a corporate real estate director planning a GCC campus, an architect specifying for a long-term commercial lease, a procurement head comparing costs, or a facility manager who has already lived through one demolition-and-rebuild cycle and never wants to repeat it - what follows is everything you need to make the partition decision correctly, once, and not regret it for twenty years.
First: What Are We Actually Comparing?
Let us be clear about the two systems before we discuss the tradeoffs between them.
Fixed drywall partitions - also called gypsum board partitions or site-built walls - are constructed in place using a metal stud frame, plasterboard or gypsum board cladding, mineral wool or glass wool insulation, jointing compound, and paint. They are bonded permanently to the floor and ceiling. Once built, they are, for practical purposes, permanent. Changing the layout means drilling, cutting, and demolition - generating rubble, dust, and significant construction noise in what is, almost always, a live office environment.
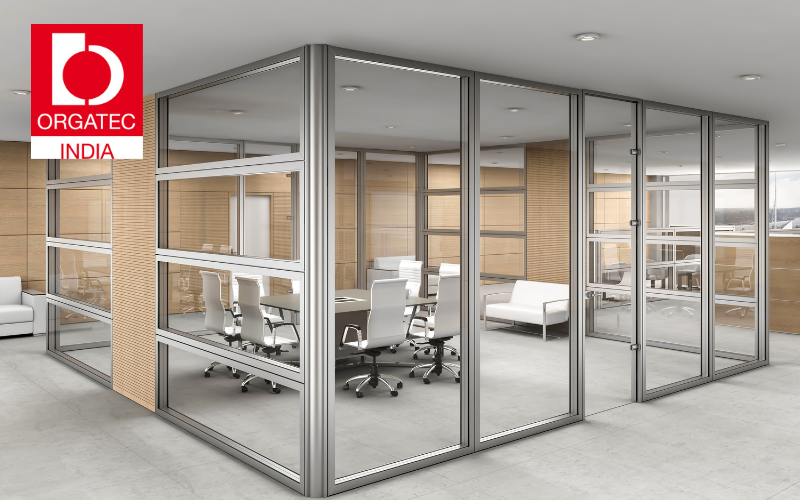
Demountable partition systems - sometimes called relocatable walls, modular partition systems, or operable walls - are pre-engineered, prefabricated assemblies of aluminium framing, glass, or solid infill panels that clip, lock, or bolt together on site without wet trades, adhesive, or permanent fixing to the structure. They are designed from the start to be taken apart, reconfigured, and reinstated. Not once. As many times as the business needs.
Unlike traditional walls that have a fixed and permanent structure, demountable walls can be installed, disassembled, moved, and reused, and do not require demolition or waste generation.
Those four words - demolition, waste, noise, disruption - are the entire financial and environmental case for demountable partitions in a single sentence. Everything else in this article is the evidence behind them.
The Cost Conversation Nobody Is Having Correctly
Here is how the partition procurement conversation usually goes in Indian commercial fit-outs:
The architect or interior designer presents a partition specification. The procurement head sees the line item: demountable system at ₹3,500–6,000 per square foot versus drywall at ₹1,200–2,000 per square foot. The response is immediate: "That's two to three times the cost. Value-engineer it to drywall."
And so the decision gets made. On a spreadsheet. On day one. Without accounting for day 730, or day 1,460, or the day the business restructures and the partition layout is completely wrong.
The correct cost comparison is not unit cost at installation. It is total cost of ownership across the life of the lease.
Although drywall has a lower upfront cost, modular systems typically offer better value over time. The ability to dismantle, reconfigure, and reuse modular components means they avoid the costs associated with demolition, waste disposal, and rebuilding. Studies show that reused modular walls can deliver cost savings after just two to three reconfigurations, particularly in sectors with regular spatial churn.
Two to three reconfigurations. In India's GCC and technology sector - where organisations restructure, headcounts double, and hybrid work models change how space is used - two to three reconfigurations over a ten-year lease is not a pessimistic assumption. It is a realistic one.
Here is what a single reconfiguration event actually costs in a fixed drywall office:
Demolition of the existing walls: labour, equipment, removal of asbestos-contaminated legacy materials if present in older buildings. Waste disposal: rubble, broken plasterboard, insulation material - transported to a processing facility. Reconstruction: new metal studs, new gypsum board, jointing compound, sanding, two coats of paint, electrical realignment, data cabling rerouting through new wall positions. Disruption: the team that works in that section of the office must relocate, sometimes for weeks. And then the snag list - the incomplete joints, the paint patches that don't match, the meeting room that came out 30 centimetres narrower than planned because the contractor misread the drawing.
One company shared that to move an employee from place A to place B would cost them over USD 1,000 per person when using standard drywall construction. But with demountable wall systems, modular 'field-fit' walls can be reused - that would be almost USD 1,000 in cost savings per person.
Multiply that per-person figure by the number of people affected by a reconfiguration event. Then multiply it by two or three reconfigurations. Then add the cumulative disruption cost - the productivity lost during construction, the team dissatisfaction, the manager's time spent managing the logistics of relocating a department. The demountable premium disappears rapidly. In most scenarios, the payback period for the higher upfront investment is between two and four years.
The cost of demountable systems is initially higher than traditional drywall but the long-term savings from reduced renovation costs and the ability to reuse the walls will offset these expenses.
For procurement heads and CRE directors who are evaluated on cost per square foot at handover, this is a difficult conversation. The incentive structure rewards the lower upfront cost. The lifecycle cost lands on somebody else's budget, in somebody else's financial year. This misalignment - between the procurement decision and the facility management consequence - is one of the most persistent dysfunctions in Indian commercial real estate. Getting the right data into the right hands before the specification is locked is exactly why conversations like this matter.
The Environmental Case: India's New Reality
Here is a number that should matter to every ESG-reporting organisation in India's commercial real estate sector: India's Ministry of Housing and Urban Affairs projected annual construction and demolition (C&D) waste at 150–500 million tonnes in 2024.
Not 150 million tonnes. Not 500 million tonnes. The range itself - spanning more than three times the lower estimate - reflects how poorly this waste stream has been measured and managed. What is not in dispute is the scale. India is generating C&D waste at a volume that strains disposal infrastructure, contributes meaningfully to urban air quality problems, and represents an enormous squandering of embodied resources.
Office fit-out demolition is a small but meaningful contributor to this stream. Every time a fixed partition is demolished - every sheet of gypsum board, every length of metal stud, every coat of paint - goes to waste. None of it is recovered. None of it is reused. It is rubble.
Demountable partitions, by design, are the opposite of this. When a space needs reconfiguration, demountable panels can be disassembled, stored, and reused multiple times, drastically cutting down on construction debris sent to landfills. This circular economy approach is highly valued in green building certification programs, with many projects achieving credits for material reuse and waste management.
This is not abstract sustainability positioning. It is now, in India, a regulatory matter.
The revised Construction and Demolition Waste Management Rules come into effect from April 2026, tackling issues of traceability, compliance, and market demand to enable a circular economy. These rules mandate EPR targets for projects of 20,000 sq m or more - requiring producers to register, meet recycling and utilisation targets, and face environmental compensation for non-compliance.
For large GCC campuses - which frequently exceed 20,000 square metres - every demolition event associated with a fit-out change now carries regulatory obligations. Waste management plans. Recycling targets. Environmental compensation for non-compliance. The administrative burden of a demountable system that generates zero demolition waste is, in this context, considerably lower than the documentation and compliance obligation attached to a fixed-wall demolition.
Demountable partition systems are constructed from environmentally friendly materials. They do not require demolition or destruction of existing structure for reconfiguration. They also help in earning LEED credits for waste reduction and material reuse.
For buildings pursuing IGBC Green Interiors or LEED v4.1 Interior Design + Construction certification - increasingly a requirement for Grade-A tenants and GCC campuses in India - the material reuse, waste diversion, and low-VOC credentials of quality demountable systems contribute directly to certification points. Saint-Gobain Gyproc and Knauf have made strides in low-embodied-carbon gypsum board, but even the most sustainable fixed drywall becomes C&D waste the moment a reconfiguration is needed. A demountable panel does not.
Acoustic Performance: The Question Architects Always Ask
This is where demountable partitions have historically received their most significant criticism - and where the most significant progress has been made in the past decade.
The criticism runs like this: "Yes, demountable systems are flexible and sustainable. But they don't perform acoustically like a properly constructed drywall partition. For a boardroom or a confidential meeting room, you need real acoustic isolation - and you can't get that from an aluminium-and-glass clip-together system."
In 2010, this criticism had merit. In 2026, applied to the best demountable systems from Dorma Hüppe, Optima Systems, Komfort Workspace, C+S Architectural Products, and Maars Living Walls - it is, in most practical applications, out of date.
Let us explain the key acoustic metrics briefly, for anyone who specifies without an acoustic engineer in the room:
Rw (Weighted Sound Reduction Index): This is the primary acoustic rating for partition systems, measured in decibels. Higher is better. A rating of Rw 35 provides basic acoustic separation. Rw 45 is appropriate for standard meeting rooms. Rw 50+ is required for confidential spaces, legal suites, and executive offices where speech privacy is legally important.
STC (Sound Transmission Class): The American equivalent of Rw, used by some manufacturers - broadly comparable in practical terms.
NRC (Noise Reduction Coefficient): Measures how much sound a surface absorbs within the space, rather than blocking between spaces. Relevant for acoustic panels and pods, not partitions.
Standard single-layer drywall partition: approximately Rw 35–42, depending on insulation fill, boarding specification, and most critically, installation quality. A well-built double-skin drywall with resilient bars and acoustic sealant can achieve Rw 50–55.
Premium demountable glazed systems: Rw 38–52, depending on glazing specification, double versus single glazing, interlayer type, and door and frame integration.
Premium demountable solid panel systems: Rw 42–55, with some specialist systems achieving higher ratings.
The practical conclusion: for 80–85% of the acoustic requirements in a commercial office fit-out, a well-specified demountable system - chosen with its acoustic test certificate rather than its brochure - performs equivalently to site-built drywall. For the remaining 15–20% - the boardrooms, the disciplinary interview rooms, the legal suites where speech privacy classification Class A is required - either a specialist demountable system with double-skin solid panels is specified, or a fixed drywall enclosure is built for that specific room and demountable systems are used everywhere else.
The hybrid approach - demountable for the majority of the layout, fixed for the handful of rooms requiring the highest acoustic performance - is the configuration that most sophisticated fit-outs in India are now adopting. It delivers the lifecycle flexibility of demountable for 90% of the floor plate, without compromising acoustic performance where it matters most.
Haworth's Enclose demountable wall system, widely deployed in GCC campuses globally, achieves Rw ratings of up to 47 in its fully glazed configuration and 52 in solid panel specification - performance that exceeds many site-built drywall solutions and dramatically outperforms any drywall installation that has been compromised by poor workmanship, flanking paths, or inadequate acoustic sealant (which, in the honest assessment of any acoustic consultant, describes a significant proportion of Indian commercial fit-out drywall).
Fire Compliance: What the National Building Code of India Actually Requires
This is the question that causes the most hesitation among architects specifying demountable systems for Indian commercial buildings, and it deserves a direct and honest answer.
India's National Building Code 2016 (NBC 2016), Part 4, sets fire resistance requirements for compartmentation elements in commercial buildings. The fire resistance period required depends on the building's occupancy classification and the fire compartment size. For most commercial office occupancies in Grade-A buildings, the minimum fire resistance requirement for partition walls forming compartment boundaries is 60 minutes - expressed as 60/60/60 (integrity, insulation, load-bearing capacity, per IS 3809).
Can demountable partition systems achieve 60-minute fire resistance? Yes. Not all of them, and not without careful specification. But certified systems from leading manufacturers do carry independently tested fire resistance ratings.
Dorma Hüppe's movable wall systems include configurations with 60-minute and 90-minute fire resistance ratings. Optima Systems offers demountable partition configurations achieving 30-minute and 60-minute ratings tested to BS 476 Part 22, which is broadly equivalent to the performance standards referenced in Indian commercial building fire engineering. Knauf and Saint-Gobain Gyproc - both significant players in the Indian market - also provide partition systems with 60-minute fire ratings, applicable to both their fixed and, in certain configurations, relocatable panel systems.
The critical requirement for fire compliance in a demountable system is not merely the panel rating. It is the complete assembly - including the floor track connection, the ceiling connection, the door and frame specification, and critically, the fire-stopping of all service penetrations through the partition. A demountable partition system installed without proper fire-stopping of electrical cable penetrations and HVAC penetrations achieves whatever fire rating the installation of penetrations destroys.
The checklist for specifying fire-compliant demountable systems in Indian commercial buildings:
- Request the fire resistance test certificate for the complete assembly - not just the panel. The certificate should reference the test standard (BS 476, EN 1363, or equivalent), the tested configuration, and the specific system being specified.
- Confirm the door and frame configuration is within the tested assembly scope. The door is frequently the weakest element in a fire-rated demountable partition.
- Specify fire-stopping for all service penetrations: electrical conduits, data cable bundles, HVAC ducts, and plumbing.
- Consult the project's fire officer at schematic design stage, not after the partition system has been specified and ordered.
- Confirm that the NBC Part 4 fire compartment strategy has been reviewed by a fire protection engineer and that the demountable system specification is consistent with the approved compartmentation strategy.
The principle is straightforward: demountable systems can comply with Indian commercial building fire requirements. The specification process requires more rigour and more upfront engagement with the system manufacturer and the fire protection engineer than a standard drywall specification does. That additional rigour is, in the context of a system that will be reconfigured multiple times over twenty years, a one-time investment.
The Decision Matrix: When Demountable Makes Sense, and When It Doesn't
Not every space is the right context for demountable partitions. The decision matrix is not complicated, but it is worth working through explicitly.
Demountable Is Almost Always the Right Answer When:
You are in a leased building. This is the single most important variable. If you do not own the building, you will be required to reinstate the space to its base condition at lease end. A demountable fit-out demounts. A fixed fit-out demolishes. In India's premium commercial real estate market - where JLL India, CBRE India, and Cushman & Wakefield consistently observe reinstatement cost as a significant end-of-lease liability for tenants - the ability to take the partition system with you or reinstall it elsewhere is a material financial advantage.
You are a GCC, technology company, or any organisation with a headcount growth rate above 10% annually. The reconfiguration frequency that makes demountable systems financially superior is directly proportional to the rate of organisational change. The faster the business grows, restructures, or pivots - the faster the demountable premium pays back.
You are specifying to IGBC, LEED, or WELL certification standards. The material reuse, waste diversion, and low-VOC credentials of quality demountable systems contribute directly to certification points that a fixed drywall fit-out cannot match.
Your fit-out area is large - above 3,000 square metres. At scale, the per-reconfiguration cost savings from demountable systems compound significantly. A 50,000 square foot GCC campus that reconfigures 30% of its layout once every three years accrues savings that dwarf the upfront premium within the first lease cycle.
The tenant improvement allowance (TIA) from your developer covers partition cost. If your landlord is contributing to fit-out costs - a common structure in large GCC lease negotiations in India - the upfront premium of demountable may be partially or fully absorbed by the allowance, leaving the lifecycle savings entirely on the occupier's side of the ledger.
Fixed Drywall Is Justified When:
You own the building and have no intention of changing the layout. You are specifying a heritage or architecturally controlled interior where the finish quality of site-built construction is specified by the design. You are fitting out a space with highly specialised acoustic or structural requirements that exceed the performance envelope of available demountable systems. Or your fit-out budget is genuinely constrained, and the lifecycle cost argument cannot overcome the immediate capital pressure - in which case, at minimum, specify demountable for the zones most likely to change (team areas, breakout zones, collaborative spaces) and fixed only for the elements least likely to change (core service rooms, toilet blocks, structural elements).
The Brands Bringing This Conversation to India
The demountable partition market globally is valued at USD 4.5 billion in 2024, projected to reach USD 7.2 billion by 2032 at a CAGR of 5.9%. India's share of that market is growing - driven precisely by the GCC expansion, the ESG compliance push, and the post-pandemic recognition among Indian facility managers that the organisation's space requirements can change faster than a fixed fit-out can adapt.
At ORGATEC India 2025 - the debut edition of India's only dedicated B2B workplace exhibition - the partition and glazing category drew some of the most engaged footfall on the show floor. The audience of architects, interior designers, CRE heads, and procurement directors from India's leading corporate and GCC organisations came with live project briefs and specific questions about acoustic performance, reconfiguration cycles, and fire compliance. The brands on the floor delivered answers.
Ótic Partición, whose Associate Director Yogesh Velankar described the quality of business conversations as exceeding expectations for a debut event, showcased their complete range of glass and solid demountable partition systems to a visitor base that was, in their words, "exactly the right audience."
Privitek - one of India's most recognised names in frameless glass partition systems and operable wall solutions - brought their architectural glazing portfolio to the floor, engaging with architects and PMCs working on large-scale commercial and GCC interiors across Bengaluru, Hyderabad, and Mumbai.
Alongside these, a curated selection of Indian and international partition, glazing, cladding, and modular wall solution providers completed a category showcase that gave visiting specifiers - many of whom were comparing systems in person for the first time - genuine side-by-side evaluation context that no product catalogue or virtual meeting can replicate.
At ORGATEC India 2026, the partition and glazing category grows further - as awareness of demountable systems accelerates among Indian specifiers and the ESG and NBC compliance pressures create commercial urgency around the conversation.
For architects who have never specified demountable. For procurement heads who have only seen the upfront cost line. For facility managers who have lived through one demolition too many. For CRE directors who are beginning to understand that the partition decision made on day one shapes the flexibility - or inflexibility - of the building for the duration of the lease and beyond.
This is the platform where that understanding deepens.
The Conclusion: One Decision. Twenty Years.
The title of this blog is not hyperbole.
If you sign a 15-year lease on a 500,000 square foot GCC campus in Hyderabad, Bengaluru, or Pune today - and you specify fixed drywall partitions - you are, for the duration of that lease, committed to a layout that can only change through demolition. Every headcount increase, every restructure, every new work model, every shift from assigned to activity-based working, every merger or acquisition that changes who sits where - all of it goes through a skip bin and a construction invoice.
Facility managers increasingly frame partition walls as part of the total cost of ownership equation, where reconfigurability and durability weigh heavily in strategic decisions. Sustainability is no longer a peripheral concern; it is central to procurement and architectural specifications.
The partition system is, in this light, not a building material. It is a business infrastructure decision. It determines whether the organisation can respond to change without a construction project. Whether the ESG report can honestly claim material reuse. Whether the 2030 lease renewal negotiation opens with a fit-out that has cost three times its original specification in cumulative reconfiguration expenses, or one that is still performing as specified on day one.
Make the decision with the full information. Not just the upfront cost.
ORGATEC India 2026 - the WorkNXT platform, bringing the complete workplace design, technology, and experience ecosystem to one curated show floor - is where India's specifiers, procurement leaders, and CRE decision-makers are making exactly these decisions with exactly this level of understanding.
19–21 November 2026 | Jio World Convention Centre, Mumbai www.orgatec-india.com
For exhibition and sponsorship enquiries: Manoj Nandiot - m.nandiot@koelnmesse-india.com | +91 98339 31376
Demountable Partitions India | Office Partitions India | Glass Partition Systems | Fixed vs Demountable Walls | Commercial Fit-Out India | GCC Office Design | LEED Partitions India | NBC 2016 Fire Compliance | Acoustic Partition Systems | ORGATEC India 2026 | WorkNXT | Workplace Design India | Office Interiors India | CRE India | Green Building India
Demountable vs fixed partitions - the decision that shapes your office's flexibility, cost, and ESG performance for 20 years. Everything India's CRE, design, and procurement leaders need to know. By ORGATEC India 2026.
demountable partitions India | glass partition systems India | office partition cost comparison | fixed vs demountable walls | commercial interior partitions India
More Blogs